

The best modern conference room design ideas combine flexible furniture, reliable technology, and comfortable seating so every meeting runs smoothly. That holds whether your team sits in the room or joins from home.
Here’s the thing: a strong conference room design plan starts with how people actually use the space, not how it looks on a mood board. Furniture and technology should follow that plan, not the other way around.
Get the plan right, and the room supports focus, collaboration, and hybrid work without extra fuss. Get it wrong, and you’re stuck with an expensive, underused room nobody wants to book.
That’s what this guide walks through. You’ll find practical ideas for designing conference rooms, including layout, furniture, lighting, acoustics, and technology, plus a checklist you can run through before you order anything. Whether you’re updating an old boardroom or creating a new conference room, the same planning principles apply.
Small offices and large corporate campuses run into the same problems: rooms that don’t match how people actually meet. The fixes below work at either scale.
What Makes a Conference Room Modern
A modern conference room blends flexible function with integrated technology and comfortable design. It’s less about trendy finishes and more about how well the space works for the people using it every day.
Take flexible functions first. It means furniture and layouts that adapt to different meeting types, so a room hosting a training session on Monday can turn into a client pitch space by Wednesday with little effort.
Then there’s integrated technology, meaning displays, cameras, and audio built into the room instead of bolted on as an afterthought. This is what separates a modern meeting space from a room that just has a table.
Comfortable design rounds it out. Seating and sightlines should keep people engaged, not shifting in their chairs an hour into a meeting. A well-designed room supports the meeting instead of working against it.
This matters even more as office space continues to change shape. A meeting room built five years ago for phone calls and slide decks rarely holds up against today’s mix of in-person and remote attendees.
- Flexible Function: movable tables and modular seating that adapt to group size
- Integrated Technology: built-in displays, cameras, and audio for hybrid meetings
- Comfortable Design: ergonomic chairs and clear sightlines to the screen
How to Start a Conference Room Design Plan
Every successful conference room design plan starts before you shop for furniture. Define how the room will be used, measure the space, set a budget, and map out a realistic timeline for delivery and installation.
Skip this step, and it’s the most common reason that conference room designs fall apart mid-project. Planning early connects furniture selection to delivery and installation, so nothing gets ordered twice and nothing sits in a warehouse waiting on a wall that isn’t finished yet.
Meeting Goals
Start by listing what actually happens in the room. Client presentations, team huddles, training sessions, and video calls each require different furniture, technology, and seating counts.
Room Measurements
Measure length, width, ceiling height, and door swing before you look at a single catalog. These numbers determine table size, seating count, and how much room should stay open for walking.
Budget Planning
Set a budget that covers furniture, technology, and installation, not just the table and chairs—leaving out installation and cabling costs. That’s one of the most common budgeting mistakes offices make.
Installation Timeline
Build in time for delivery, assembly, cable runs, and a walkthrough before the first meeting happens in the room. Rushed installs almost always mean rushed, avoidable mistakes.
Modern Conference Room Layout Ideas
The right layout depends on how many people use the room and what they actually do there. A boardroom setup suits leadership meetings, while a huddle layout works better for quick team check-ins.
Sightlines, traffic flow, and technology placement matter as much as the layout style itself. A well-designed room lets everyone see the screen and hear each other clearly, whether they’re sitting at the table or joining remotely from a laptop across town.
Here’s one detail competing guides skip: layout should follow your busiest meeting type, not your biggest one. A room built around a rare all-hands gathering often sits half empty the rest of the time.
So walk through a typical week before committing to a layout. If most meetings involve four or five people on a video call, a huge boardroom table works against you far more than it helps.
Boardroom Layout
This layout centers on one long table with seating on both sides. It works well for formal meetings and leadership discussions where hierarchy and eye contact both matter.
Collaborative Layout
Smaller clustered tables encourage teamwork and idea sharing. This setup fits brainstorming sessions and cross-department projects better than a single long, formal table ever could.
Training Layout
Rows or U-shaped seating keep every attendee facing the presenter and the screen. Add aisles wide enough for a trainer to move through the room without squeezing past chairs.
Huddle Room Layout
A small table with four to six chairs supports quick check-ins and one-on-one calls. Huddle rooms also work well as overflow meeting spaces during busy weeks when the main conference room is booked.
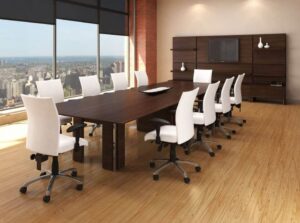
Conference Room Furniture Ideas
Furniture shapes how a conference room actually performs day to day. The right conference table, seating, and storage make meetings more comfortable and keep the room looking sharp long after the first year.
Match furniture scale to room size and meeting style. A boardroom table that overwhelms a small room will disrupt traffic flow, no matter how nice it looks in a photo.
Buying furniture piece by piece, with no plan for how it fits together, is a common misstep. A table, chairs, and storage chosen as a set tend to age better and look more intentional than pieces added one at a time.
Conference Tables
Choose a shape and size based on headcount and room dimensions, not just what looks impressive in a showroom. A dedicated conference room table built for your space beats a repurposed desk every time.
Ergonomic Seating
Comfortable seating keeps people focused rather than having to shift positions every 10 minutes during a long meeting. Quality conference room chairs support posture and reduce fatigue during back-to-back calls.
Modular Furniture
Modular pieces let you reconfigure the room for different group sizes without buying new furniture every time your needs shift. That flexibility is valuable as headcount and meeting formats change.
Storage Solutions
Credenzas and cabinets keep cables, supplies, and equipment out of sight during meetings. A clutter-free room looks more professional and works better day to day.
Technology Ideas for Hybrid Meetings
Reliable technology makes hybrid meetings work. Displays, cameras, microphones, and speakers need to support both the people in the room and remote participants joining from home or another office.
Hybrid work isn’t a passing trend. In 2025, 22.4% of employed Americans teleworked or worked from home for pay at least part of the time, according to the U.S. Bureau of Labor Statistics.
That’s a meaningful share of nearly every meeting. Video conferencing quality should never be an afterthought in a modern office; a room built only for the people physically present is already outdated.
Cameras matter more than most people expect. A single fixed camera at the front of the room often leaves remote participants staring at the backs of heads instead of faces, making it harder to follow who’s speaking or read the room.
- Displays and Cameras: Wide-angle cameras and large screens keep remote faces visible.
- Audio Equipment: Ceiling or table microphones pick up every voice clearly.
- Cable Management: hidden cables reduce clutter and trip hazards near the table.
- Room Scheduling: Digital booking panels outside the door prevent double-booked rooms.
Lighting, Color, and Materials for Modern Conference Rooms
Lighting, color, and finishes shape how focused and professional a conference room feels. Good office design pays attention to details that seem small on their own but add up fast across a workday.
Layered lighting reduces glare on screens and keeps energy steady through long meetings, unlike a single harsh overhead fixture. Natural light helps too, so avoid blocking windows with oversized furniture or dark screens that force blinds shut all day.
Color and materials should support the brand without overwhelming the room. Neutral walls let a logo or accent wall stand out rather than compete for attention.
- Layered Lighting: Combine overhead, task, and accent lighting for flexibility.
- Neutral Colors: Keep walls neutral so branding accents stand out.
- Durable Finishes: Choose surfaces that handle daily wear and cleaning.
- Brand Accents: Add color or logos through small details, not full walls.
Acoustic and Privacy Improvements
Sound control affects focus, confidentiality, and hybrid call quality simultaneously. A room with poor acoustics makes it hard for remote participants to hear anyone clearly, even when the cameras and displays are excellent.
Altaf Engineer, an assistant professor of architecture at the University of Arizona, notes that once a space is built, “you can’t really change much without significant intervention and cost.” That’s exactly why acoustic planning belongs early in the design process, not after the furniture arrives.
Hard surfaces like glass walls and polished floors reflect sound, worsening echo in larger rooms. Softer materials absorb it instead, which is why so many modern conference rooms mix glass privacy with fabric panels or carpet.
- Wall Panels: absorb sound and reduce echo in larger rooms
- Flooring Choices: Carpet dampens noise better than hard flooring.
- Ceiling Treatments: Acoustic tiles help reduce reverberation overhead.
- Glass Privacy: Frosted or switchable glass adds visual privacy without losing light.
Design Ideas by Conference Room Size
Room size should guide both furniture scale and technology choices from the start. What works well in a small huddle room will feel cramped, or oddly oversized, in an executive suite.
Resist the urge to design every room the same way just because it’s faster. A checklist that ignores square footage tends to produce rooms that look right on paper and feel wrong in person.
And square footage alone doesn’t tell the whole story. Ceiling height, window placement, and door location all affect how many people a room can comfortably hold.
Small Rooms
Keep furniture compact and choose a single display paired with a soundbar. Small rooms work best for four to six people at most, so don’t force a bigger table in just to fill the space.
Medium Rooms
Medium spaces support eight to twelve people and can handle a larger table with dual displays. Add interactive whiteboards or a writable wall for collaborative sessions that need more than a screen.
Executive Rooms
Executive rooms feature premium finishes, a larger table, and advanced video conferencing equipment. These rooms often double as spaces meant to impress visiting clients and partners.
Conference Room Design Mistakes to Avoid
Some of the most common conference room ideas fail because of a handful of avoidable mistakes. Watching for these early saves both time and money once furniture is on order.
Most of these trace back to skipping the planning stage covered earlier in this guide. A rushed decision on furniture size or power access is especially difficult to undo once everything’s installed.
Retrofitting a finished room costs more than getting it right the first time. Moving an outlet or adding acoustic treatment after installation almost always means extra labor, extra downtime, and an extra invoice nobody budgeted for.
- Oversized Furniture: A table too big for the room blocks movement and sightlines.
- Poor Sightlines: Pillars or poor seating angles hide the screen from some seats.
- Limited Power: Not enough outlets for cords across walkways and under chairs.
- Weak Acoustics: Hard surfaces without treatment make calls harder to follow.
How OfficeSolutionsFL Supports Conference Room Planning
The best conference room design ideas are easier to execute when a partner guides the process. A full-service office furniture store can bring space planning, furniture selection, and installation together, instead of leaving you to coordinate three separate vendors on your own.
That kind of support connects the conference room design created during custom office furniture planning to the finished room, from early floor plans through the final installation walkthrough.
Fewer handoffs between planning, ordering, and installation mean fewer chances for measurements or timelines to get lost along the way.
- Space Planning: 2D and 3D layouts before you commit to any furniture
- Furniture Selection: tables, chairs, and storage matched to your space
- Delivery and Installation: setup handled so the room is ready to use on day one
Modern Conference Room Design Checklist
Use this checklist before you order furniture or schedule installation for your next conference room project.
- Define the room’s main purpose and the types of meetings it will host
- Measure the space and note the placement of doors, windows, and outlets.
- Set a budget covering furniture, technology, and installation together.
- Choose a layout that fits headcount and meeting style.
- Select a table and chairs that are scaled to the room’s actual dimensions.
- Plan displays, cameras, audio, and cable management before ordering.
- Add layered lighting and protect natural light where possible.
- Address acoustics with panels, flooring, or ceiling treatments.
- Confirm power access matches your technology plan.
- Schedule installation with time built in for a final walkthrough.
Frequently Asked Questions
Here are quick answers to common conference room design questions people ask before starting a project.